c/o DXA Studio
The developer that paid $28 million for an Upper West Side building with apartments that sat empty for decades has finally shown what it wants to build there, and the neighbors who’d be living right behind it are already pushing back. Several of them told a community board committee that the plan would swallow their sunlight.
Advertisement
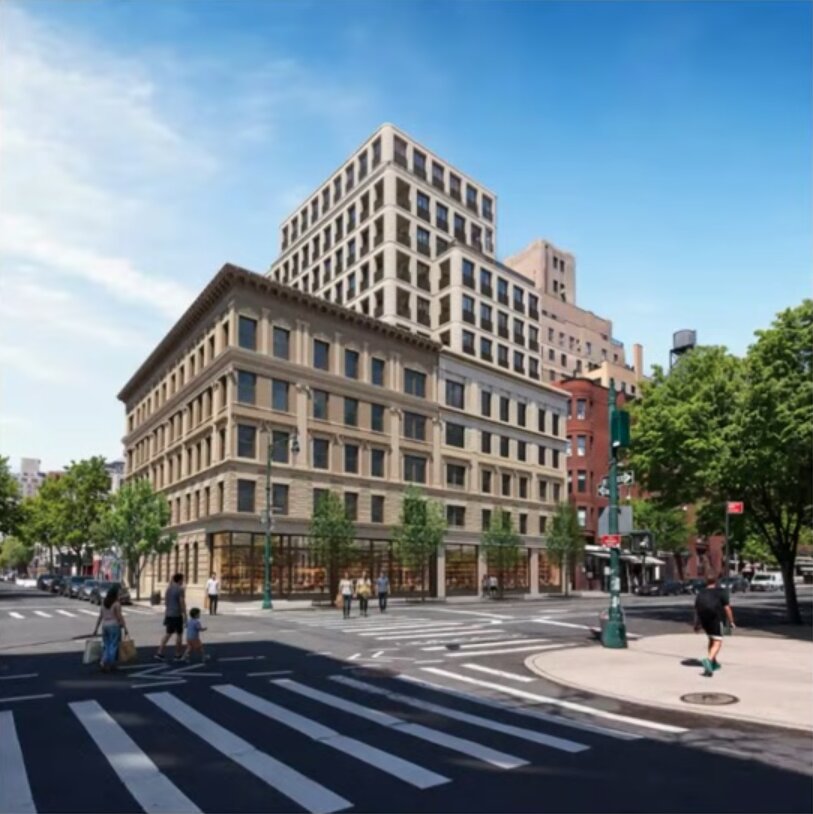
Terra Developers is proposing a 13-story, 19-unit condo building at 500 Columbus Avenue, the Gristedes building on the northwest corner of West 84th Street. The site sits within the Upper West Side Historic District, so the plan needs approval from the Landmarks Preservation Commission. The team presented it to Community Board 7’s Preservation Committee on October 8.Terra bought the building in August, and the dozen apartments above the supermarket had been vacant for roughly 30 years by then. Jordan Rogove of DXA Studio, the project’s architect, told the committee that his firm first toured the building about a decade ago for the previous owner. Some of the abandoned units still had Life magazines from the 1960s lying around.
What looks like one building is actually two, both completed in 1895, according to Cas Stachelberg of the preservation consulting firm Higgins Quasebarth & Partners, who presented alongside the architects. The corner building is still five stories. The one next to it on Columbus was cut down to three stories in 1936 and converted into a movie theater.
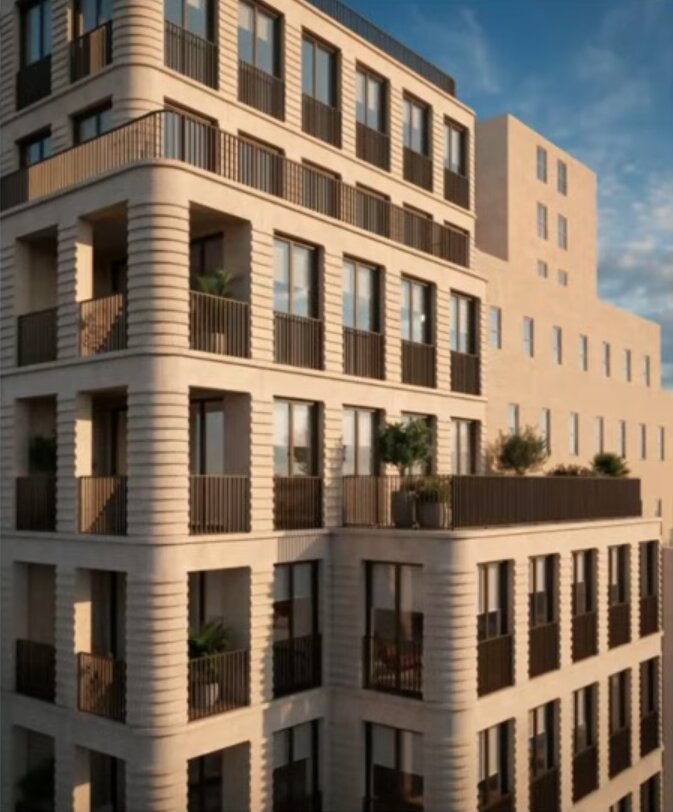
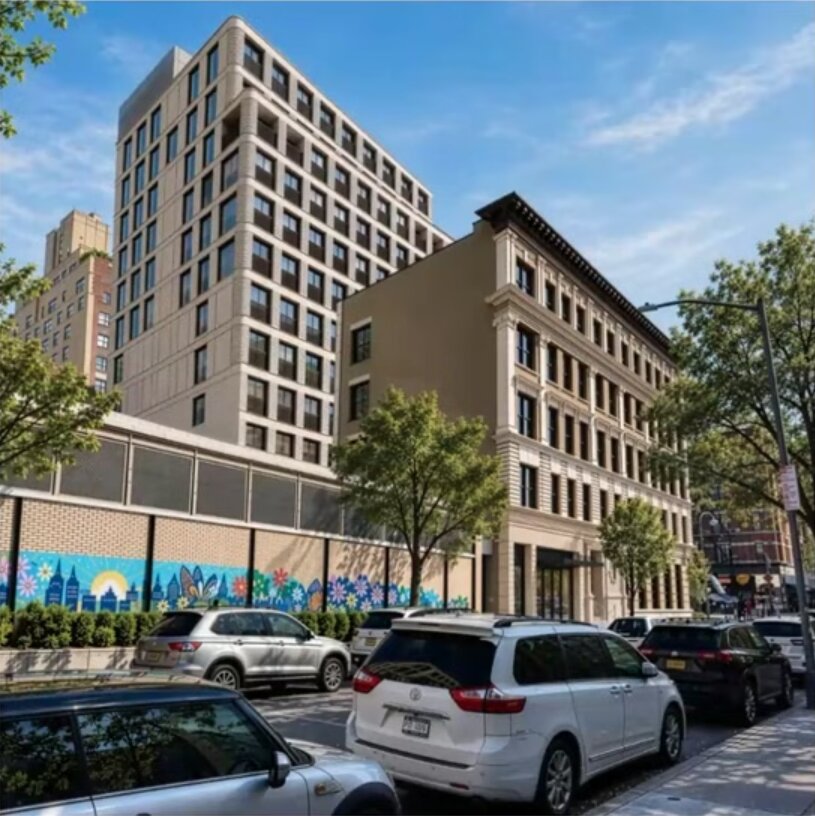
Under the plan, the corner building would be fully restored and get one extra floor on top, set back far enough that the team says it’ll barely be visible from the street. The building next door would get its two missing floors back, bringing it up to five stories again. The tower would rise above that northern half, stepping back as it goes up, with the top three floors set back 30 feet from Columbus Avenue. When it’s finished, it would all be one building, with the old facades forming the base.
c/o DXA Studio
c/o DXA Studio
Advertisement
The tower would be 145 feet tall, or 161 feet including the elevator, stairs and mechanical equipment on top. Most of the 19 units would be three-bedrooms, and two would have five bedrooms. The residential entrance would go on 84th Street, in the space now occupied by the laundromat and shoe repair shop. Rogove said the developer is leaving several thousand square feet of buildable space unused.The restoration would also bring the ground-floor storefronts closer to how they looked in old photos and reopen the bricked-up windows along 84th Street. Rogove said the team even fed historic black-and-white photos to AI to help figure out the building’s original paint colors.
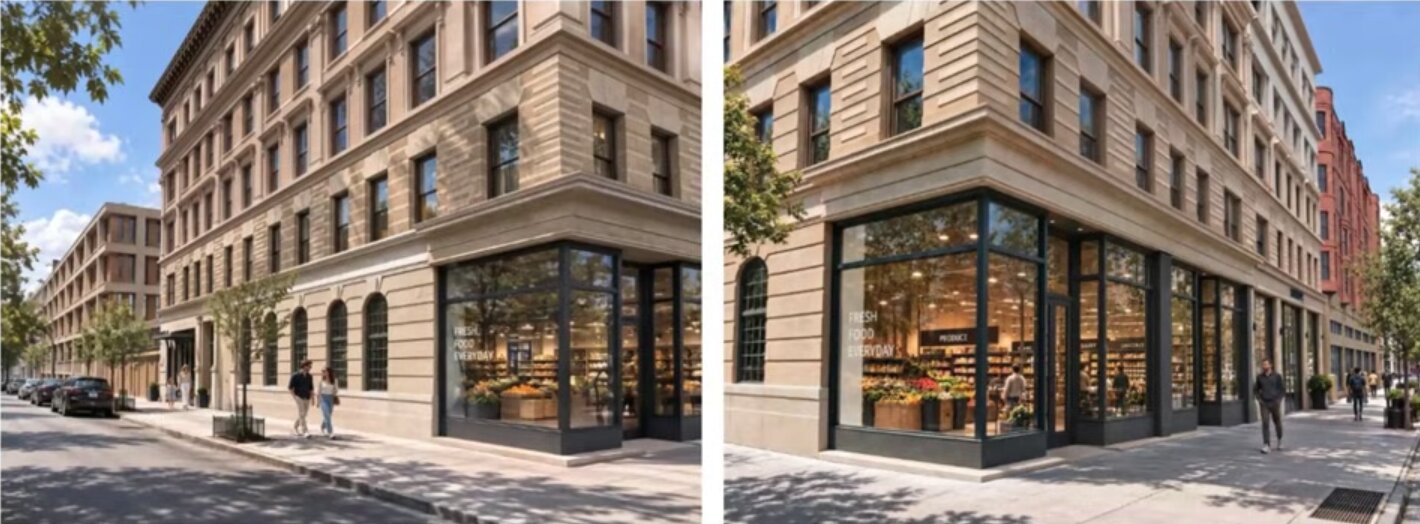
c/o DXA Studio
As for Gristedes, Rogove said negotiations are underway in hopes that the supermarket will temporarily relocate during construction and then come back. He called it early stages.
Roughly a dozen residents of 102 West 85th Street, the 12-story building directly behind the site, testified at the meeting. Several said they had no problem with restoring the old buildings and took issue only with the tower. A member of the building’s co-op board said her building’s south wall sits 20 feet from where the tower’s north wall would go.
One resident said she bought her first-floor studio 27 years ago because of the light it gets despite being so low. “It’s going to be a dark apartment 24/7,” she said. Elizabeth Harris, 78, told the committee that the hour of sunlight her south-facing window gets each day makes a real difference in her life. Others worried the project would set a precedent for taller buildings along Columbus Avenue.
Stachelberg argued that the site is one of a kind. He said it’s the only spot in the historic district where a building was cut down and lost so much of its original architecture, so it shouldn’t be treated as a model for anywhere else. He also said the team had reached out to the co-op board before the meeting but didn’t hear back, and Rogove said they’d met with individual residents earlier that day. Rogove added that the side of the tower facing 102 West 85th Street would be clad in the same material as the rest of the building rather than left as a blank wall, and that the team is open to discussing windows there.
Advertisement
Committee members expressed sympathy, but they noted that their review is limited to whether the design is appropriate for the historic district. One member pointed out that residents aren’t legally entitled to the light and air they currently have; that’s governed by zoning. The committee voted to approve the plan. Its resolution recommends that the architects consider different windows on the rebuilt floors, add more detail to the new cornices, and make the ground-floor storefronts more consistent. At least one member said he couldn’t get behind the size of the tower.The proposal goes to CB7’s full board on Wednesday, November 4, and residents can submit written testimony to the board ahead of that meeting. The Landmarks Preservation Commission hearing is expected on Tuesday, November 10. The community board’s role is advisory; the commission makes the final call. Anyone who wants to submit written testimony to the full board can email preservation@mcb7.org.
Have a news tip? Send it to us here!